


508 home PlaceHigh River, AB T1V 1K1
Due to the health concerns created by Coronavirus we are offering personal 1-1 online video walkthough tours where possible.
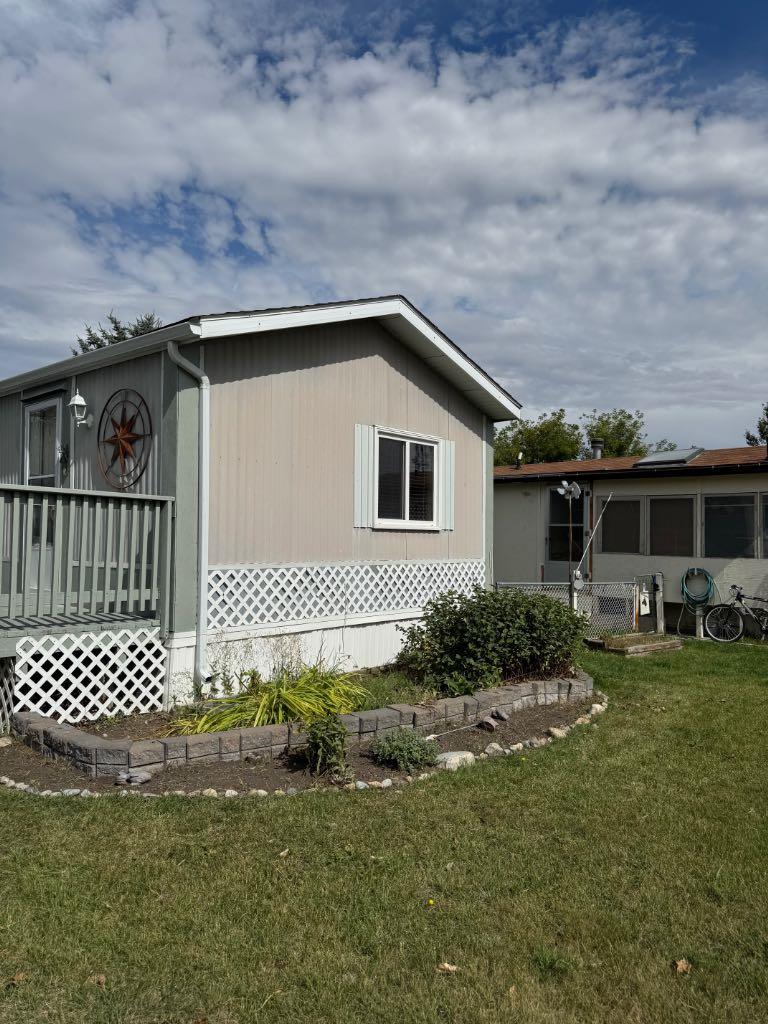
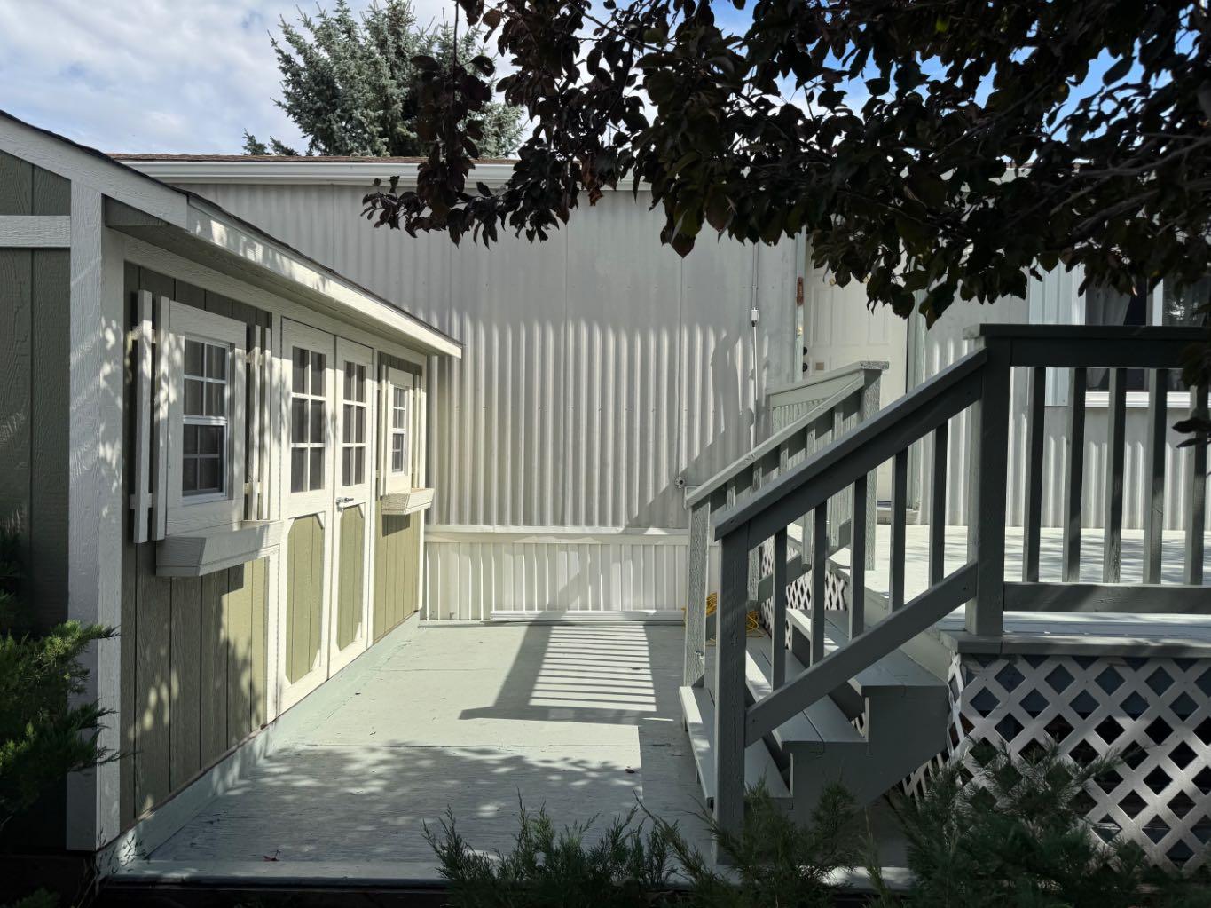
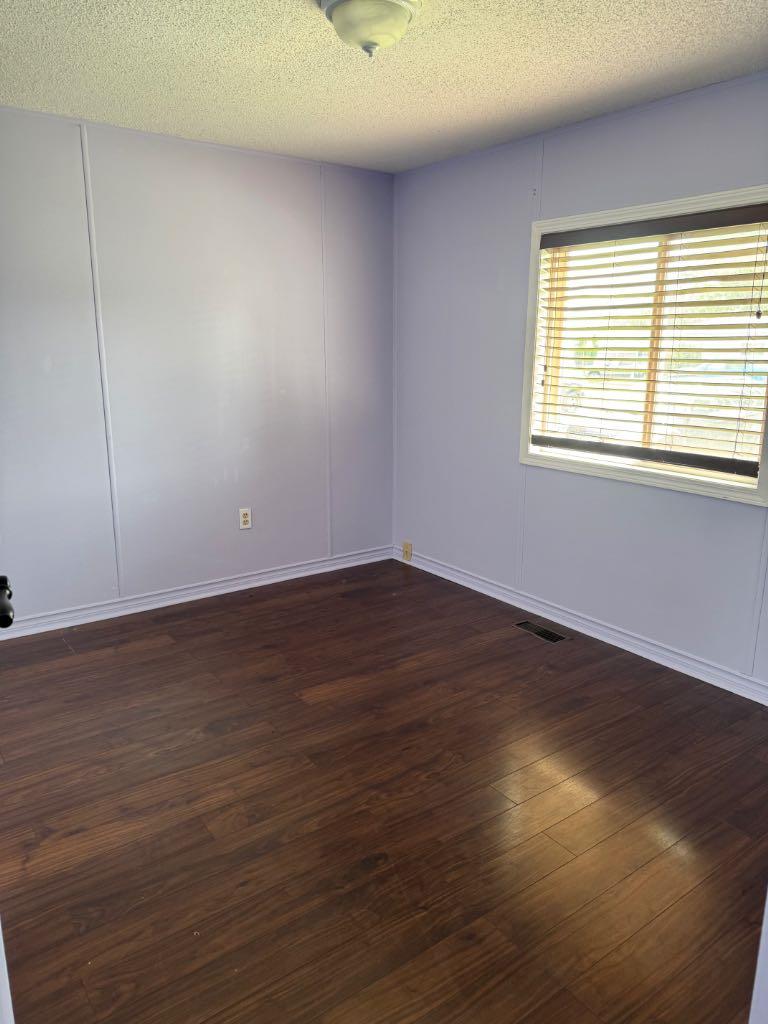
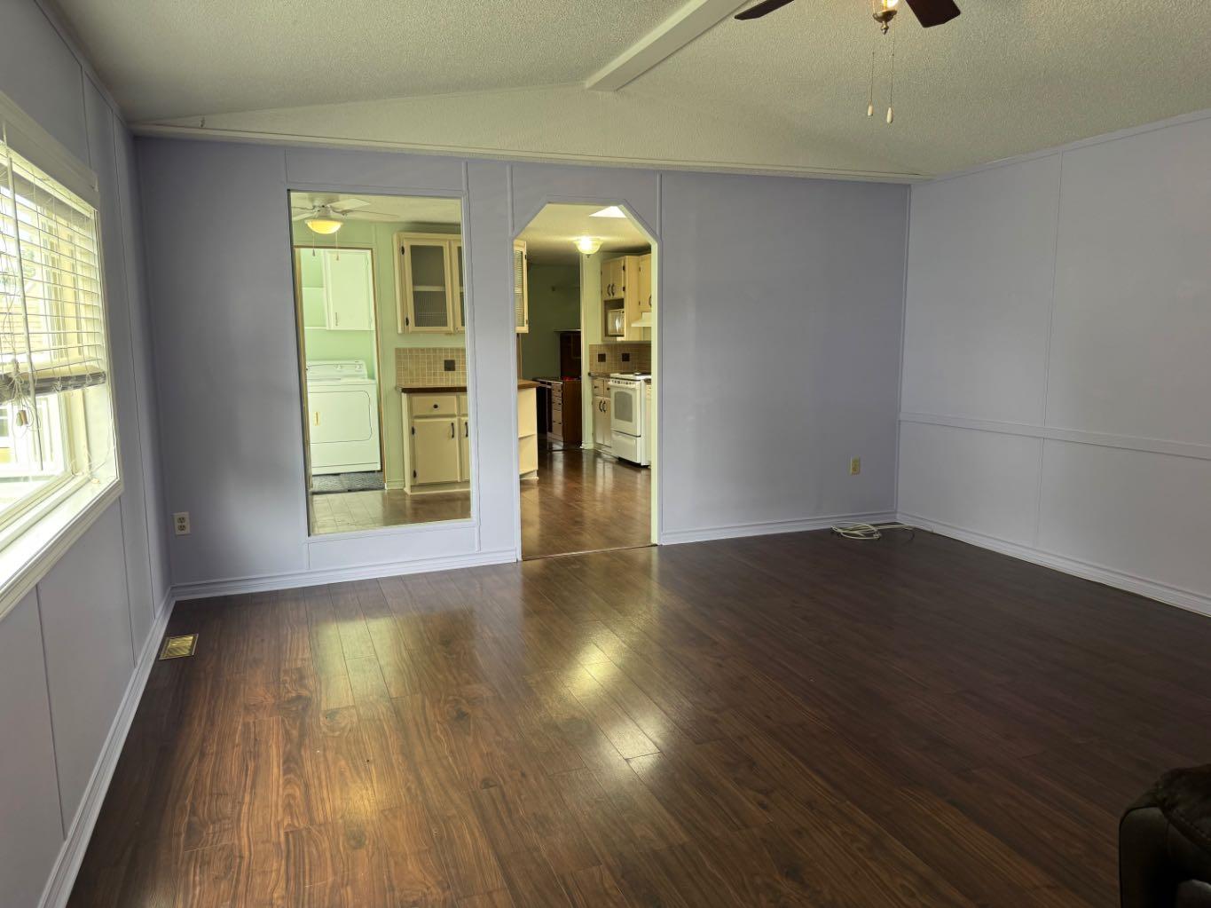
55+ ADULT LIVING – PERFECT FOR DOWNSIZING! Looking for a wonderful opportunity to enjoy retirement in a welcoming adult community? This charming 2-bedroom mobile home offers comfortable, easy living with a bright and spacious living room, an efficient galley-style kitchen, and a 4-piece bathroom. The primary bedroom features new carpet, while laminate flooring adds durability and easy maintenance throughout much of the home. Step outside and enjoy your own private, beautifully landscaped yard, complete with an abundance of established perennials and three decks—perfect for morning coffee, entertaining, or simply relaxing outdoors. A handy garden shed provides storage, while the hobby shed just off the deck offers a versatile space that could make a great guest room, hobby area, or creative retreat. If you’re ready to simplify and enjoy more of what retirement has to offer, this could be the perfect place to call home. Book your private viewing today!
| 6 days ago | Listing first seen on site | |
| 6 days ago | Listing updated with changes from the MLS® |

Listing information is provided by Participants of the Alberta One Realty Listing Services (Pillar 9). IDX information is provided exclusively for personal, non-commercial use, and may not be used for any purpose other than to identify prospective properties consumers may be interested in purchasing. Information is deemed reliable but not guaranteed. Copyright 2026, Alberta One Realty Listing Services (Pillar 9)
Last checked 2026-09-09 03:05 PM UTC